

We are a small residential interior design studio based on the Mornington Peninsula committed to working with clients to help them transform their interior spaces. Interior design that elevates, enhances and complements who you are and how you live, no matter the shape or size of your home.
Our ethos is to provide a design experience that is client centric, seamless and collaborative. We prioritise your needs and aspirations creatively and guide you to explore your lifestyle and the impacts this will have on your design decisions. We know that great design doesn't happen by accident, it's considered, holistic, strategic and highly detailed. From concepts to specification and documentation, our studio delivers everything you need.

Welcome to MCM Studio, we believe that great design doesn't need to be complicated.
Led by Sherry, who is loved for her approachable nature and the way that she deeply connects with each client and project. Sherry graduated in Interior Decoration & Design in 2018 and she strives to enhance the design experience and project outcomes with her genuine passion to understand her clients personal vision.
With over 10 years of experience in the building/construction & design industry and working on her own renovation projects, she understands the importance of conscientious planning, problem solving and partnership.
In addition to MCM Studio, Sherry is the founder of Bija Store, a curated collection of handcrafted furniture and homewares sourced from skilled artisans in Indonesia. Bija was created from a shared belief that thoughtfully chosen pieces have the power to bring warmth, character and authenticity to a home.
This natural connection allows MCM Studio clients access to a carefully curated collection of furniture, lighting and decorative objects that complement our considered approach to interior design.
SERVICES
DESIGN CONSULT
$695
Every project begins with a private 90-minute design consultation, laying the foundation for a thoughtful and collaborative design journey.
During this consultation, we'll take the time to understand your vision, lifestyle and aspirations while exploring your project brief, floor plans, budget, timeline and sources of inspiration. This discovery process allows us to gain a deeper understanding of how you want your home to look, feel and function.
The more insight you can share, the more intentional and tailored our design response will be. Together, we'll establish a clear creative direction that ensures every decision is considered, cohesive and uniquely reflective of you.
Following our meeting, you'll receive a design proposal outlining the recommended scope of works, services and next steps, providing a clear roadmap for bringing your vision to life.
INTERIOR DESIGN
Whether you're undertaking a full home renovation, an extension, or redesigning a kitchen or bathroom, MCM Studio creates considered interiors that are both beautiful and highly functional.
Working closely with you from concept through to completion, we translate your vision into a cohesive design that reflects your lifestyle and enhances your home. Throughout the process, we collaborate with architects, building designers, builders, trades and trusted suppliers, ensuring every detail is thoughtfully resolved while providing you with the clarity and confidence to make informed design decisions.
01
CONCEPTUAL DESIGN
The concept design phase is where the vision for your project begins to take shape. Drawing on the insights gathered during our initial consultation, we develop a thoughtful design direction that responds to your lifestyle, aesthetic preferences, functional requirements and budget.
This stage establishes the creative foundation for your home, ensuring every design decision is intentional, cohesive and aligned with your overall vision.
You'll be presented with a carefully curated concept for the key spaces within your home, including an initial palette of materials, finishes and design elements for review and discussion. Your feedback is an integral part of this collaborative process, allowing us to refine and evolve the concept before progressing into the detailed design phase.
By investing time in developing a strong concept, we create a clear and confident design direction that guides every decision throughout the remainder of the project.
03
ELEVATIONS & VISUALISATIONS
This is where your vision truly comes to life. We develop comprehensive specification schedules, detailed 2D plans and elevations, alongside immersive 3D visualisations that allow you to experience your redesigned spaces before construction begins.
By carefully resolving every finish, fixture, fitting and architectural detail, we ensure the design is cohesive, functional and ready for implementation. This stage provides you with the confidence to make informed decisions, knowing every aspect of your project has been thoughtfully considered and meticulously planned.
02
DESIGN DEVELOPMENT
With your feedback from the concept phase, we begin refining the design and translating the vision into a fully resolved interior.
This stage focuses on developing every detail with precision and purpose. We carefully curate and specify the hard finishes and materials that will define your home—from natural stone benchtops, flooring and bathroom tiles through to fixtures, fittings and bespoke detailing. Every selection is thoughtfully considered to ensure a cohesive, timeless palette that balances aesthetics, functionality and longevity.
We also develop custom joinery solutions tailored to the way you live, creating beautiful, practical spaces that maximise storage and enhance everyday living. Detailed joinery drawings, plans and elevations are prepared to communicate the design clearly for pricing and construction.
Where required, lighting design and lighting plans are also integrated during this stage, ensuring each space is layered with ambience, functionality and architectural intent.
By the end of Design Development, every significant design decision has been thoughtfully resolved, providing a comprehensive blueprint for the next phase of your project.
04
DESIGN DOCUMENTATION
The final stage of the design process brings together every detail into a comprehensive documentation package, providing a seamless transition from design to construction.
Your completed design documentation is professionally prepared for handover to your builder and trades, ensuring the design intent is clearly communicated and executed with confidence. Every drawing, specification and schedule is meticulously coordinated to support a smooth and efficient construction process.

let’s discuss how
we can work together.
PORTFOLIO
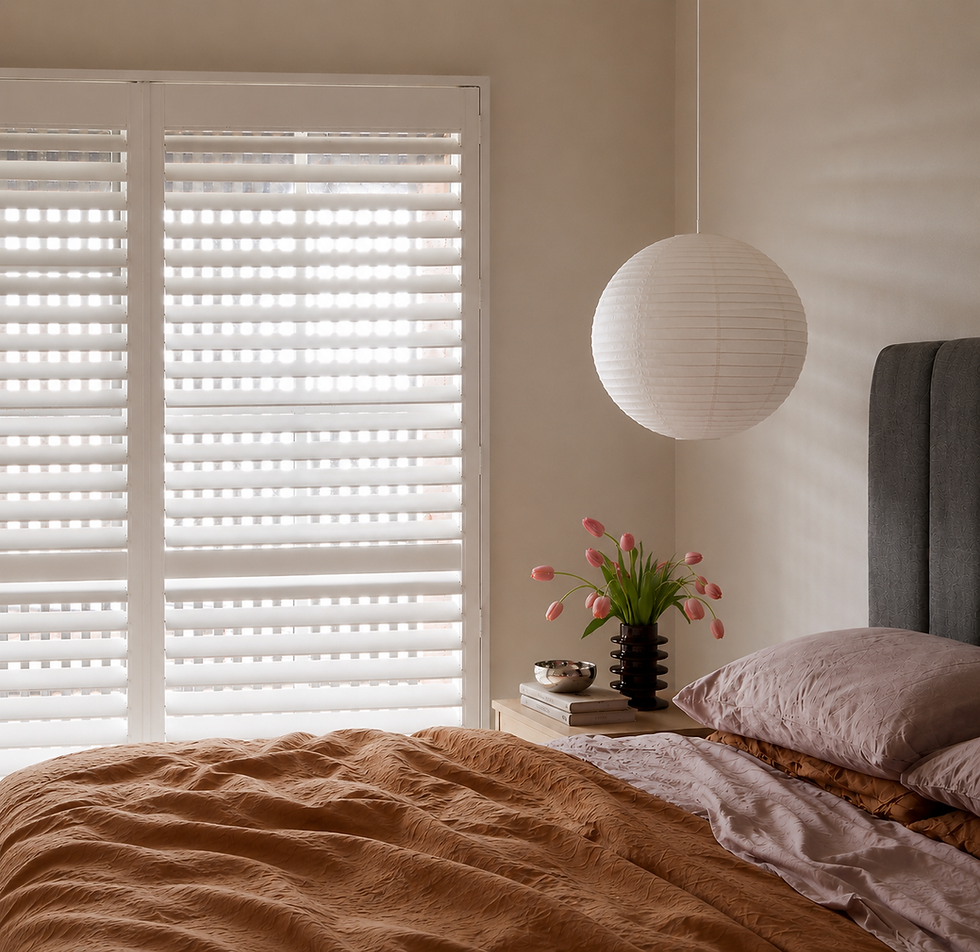


PEACHWOOD Residence
Completed 2022
Photographer; @tatjanaplitt
Stylist: @jacquiaddison


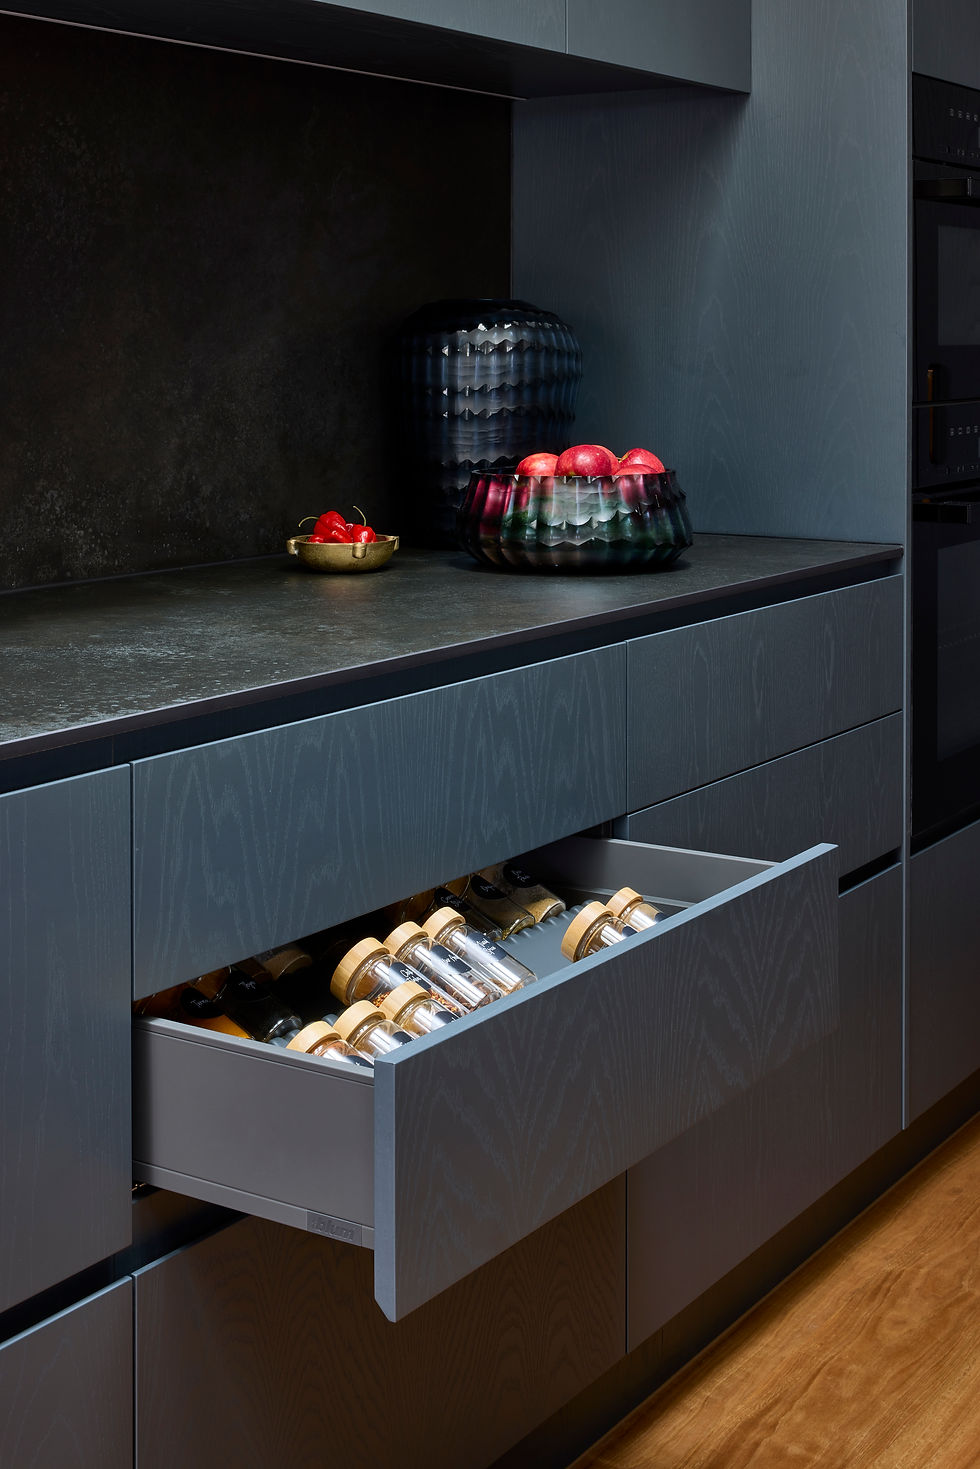


BOWEN Residence
Completed 2023
Photographer; @tatjanaplitt
Stylist: @jacquiaddison


JACKSON Residence
In Progress
Building Consultant: @buildplaylive
AUBURN Residence
Completed 2022
Photographer; @tatjanaplitt
Stylist: @jacquiaddison


MCCAULEY Residence
Completed 2022
Photographer; @tatjanaplitt
Stylist: @jacquiaddison